Get In Touch
Katerina Baltouna,
kb@projection-mapping.eu
Back

Step 04

Step 04

Digital Reconstruction of the Space.

Photogrammetry (Meshroom) and Three-Dimensional Processing (Blender)

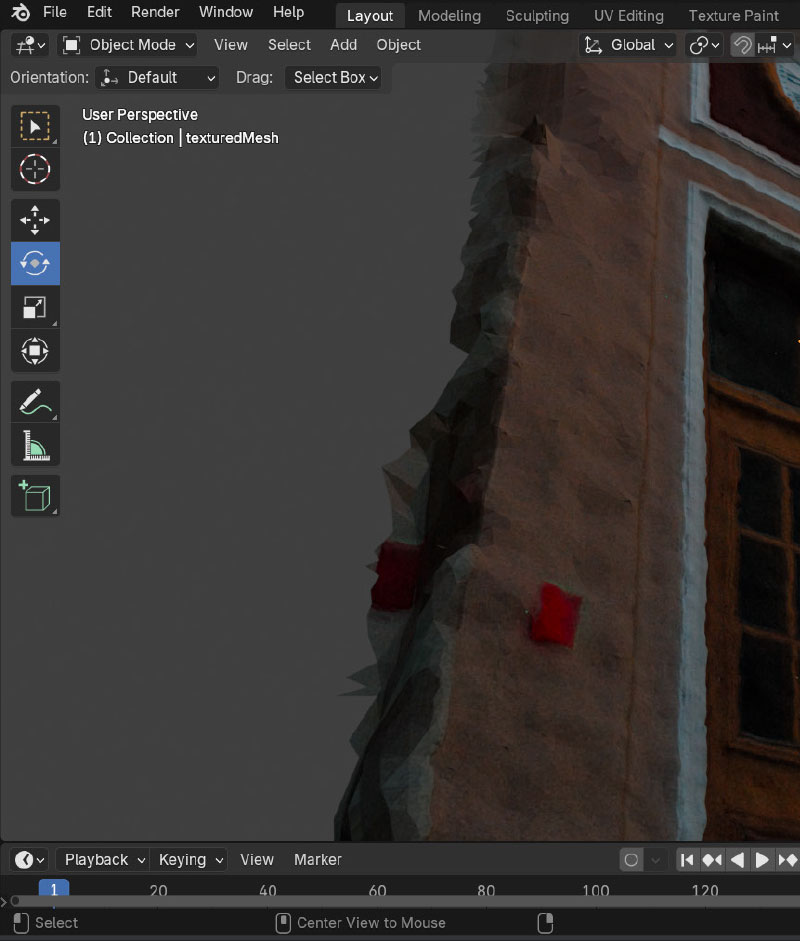
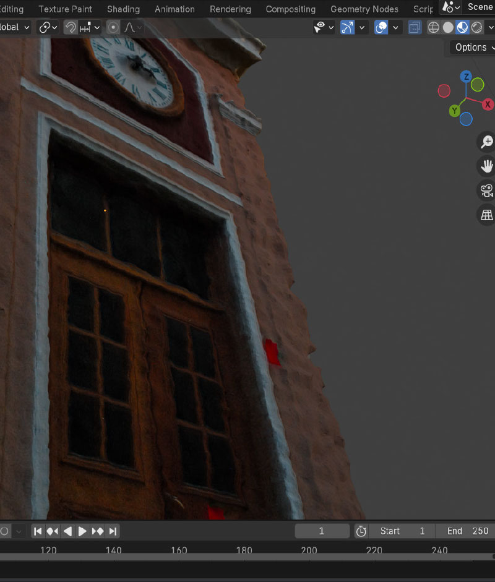
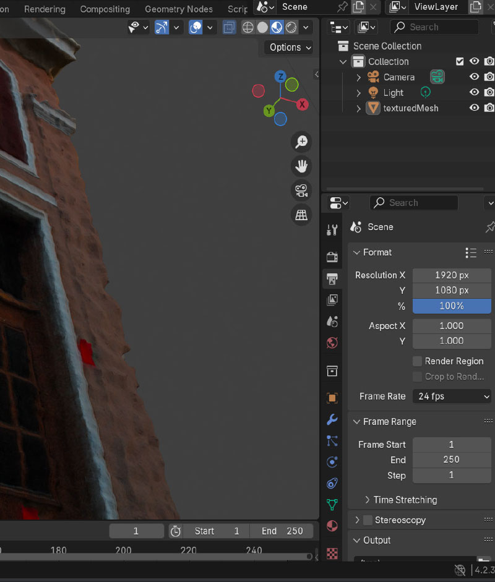
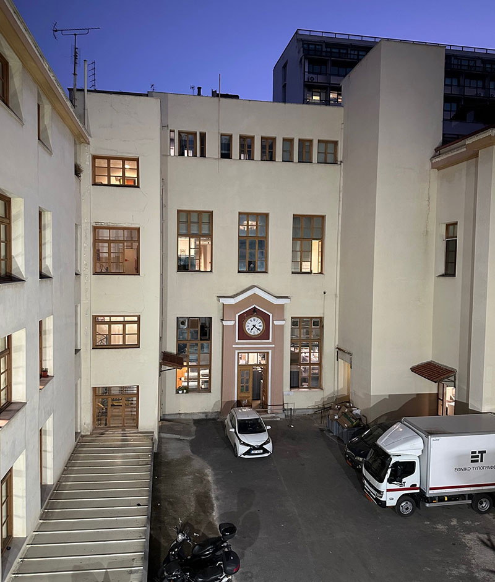
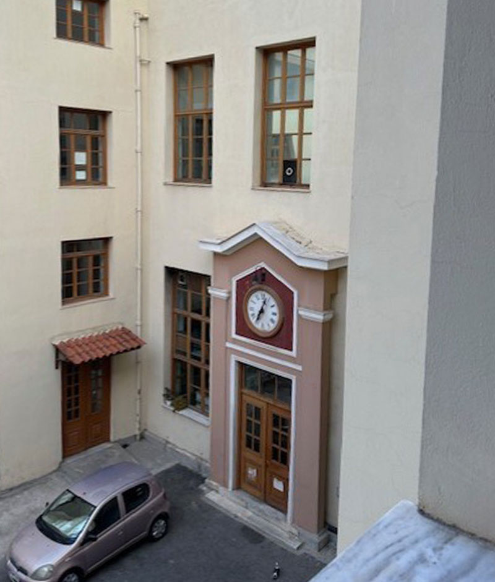
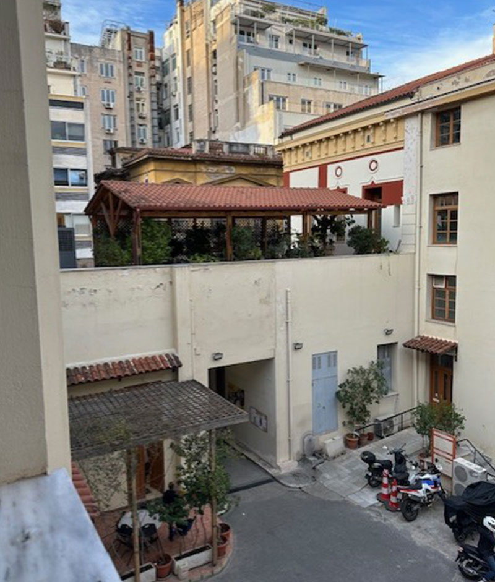
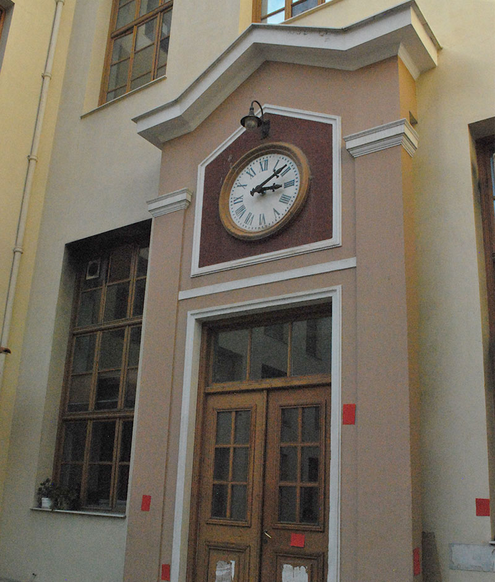
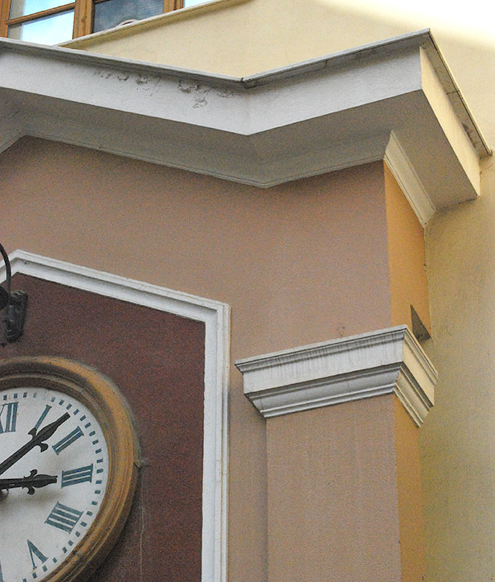
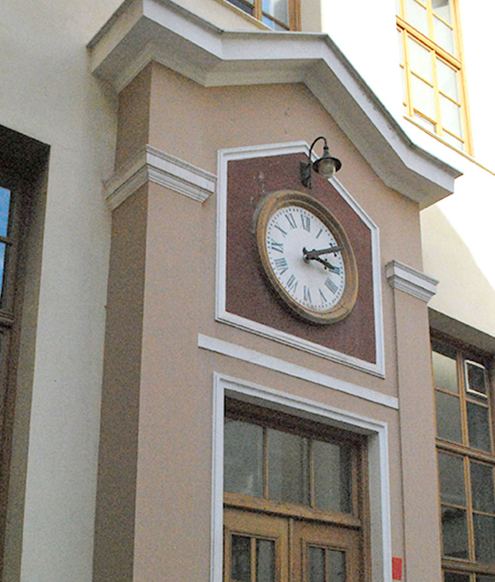
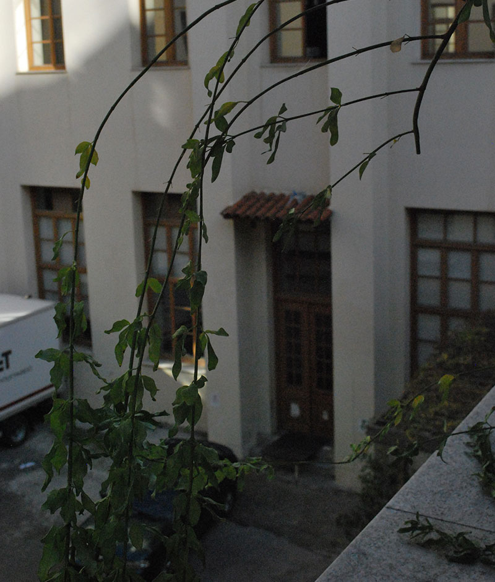
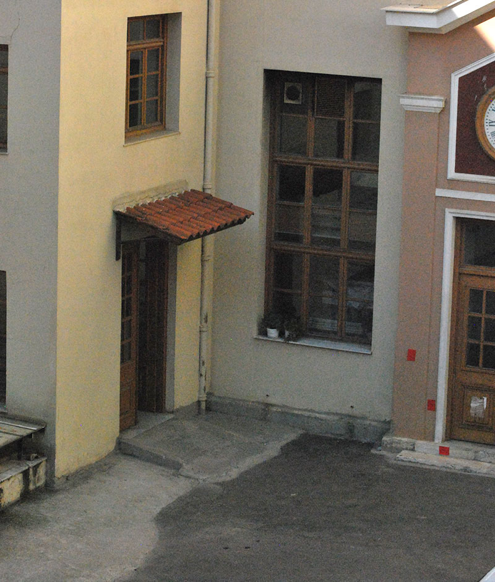
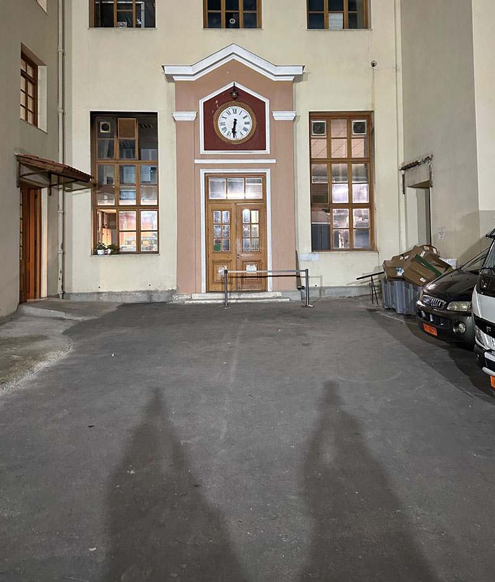
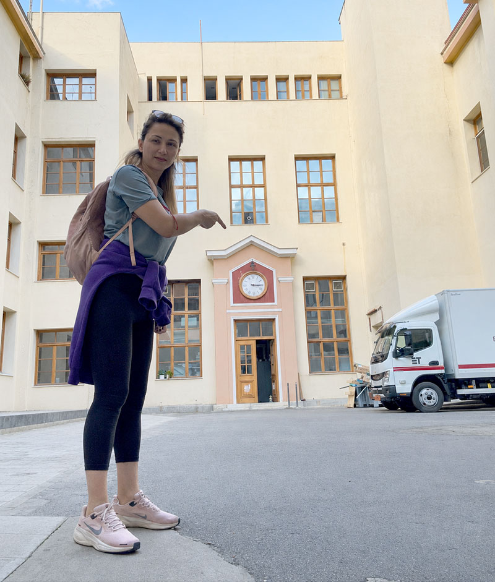
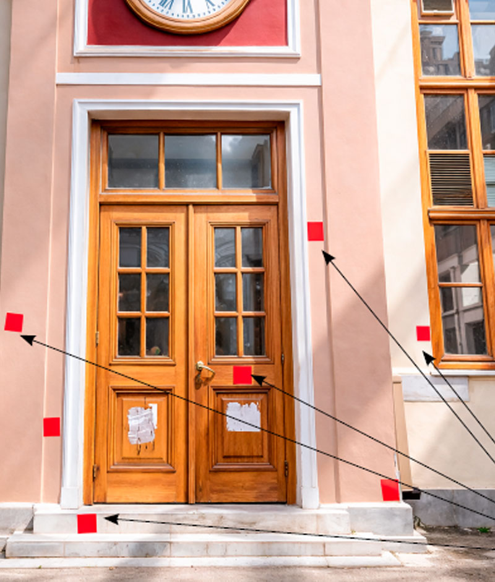
For the three-dimensional documentation of the projection surface, a photographic survey of the space was conducted in order to create a digital model through photogrammetry. The process was based on capturing multiple photographs from different angles, aiming to accurately record the geometry and morphological characteristics of the gateway within the interior courtyard. Particular attention was given to ensuring sufficient overlap between the photographs, allowing the software to identify common points (features) and accurately calculate the spatial relationship between the images. However, due to the relatively uniform texture of the surfaces (plaster walls and flat architectural elements), it was considered necessary to enhance the visual features of the space.

(red cardboard markers) placed at selected points on the surface

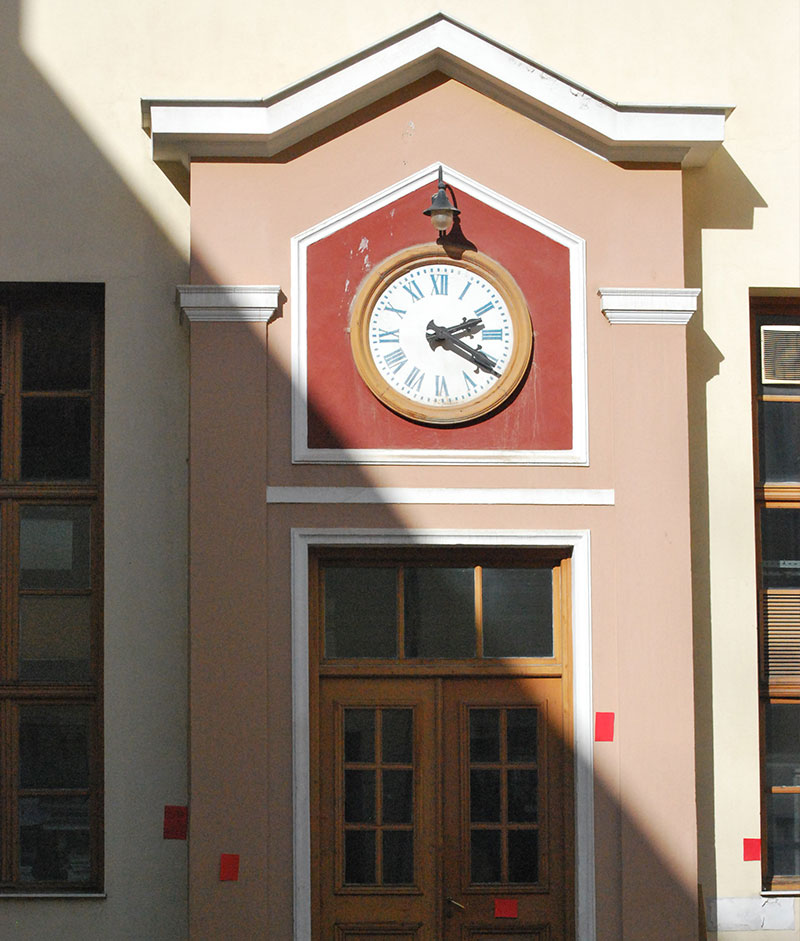
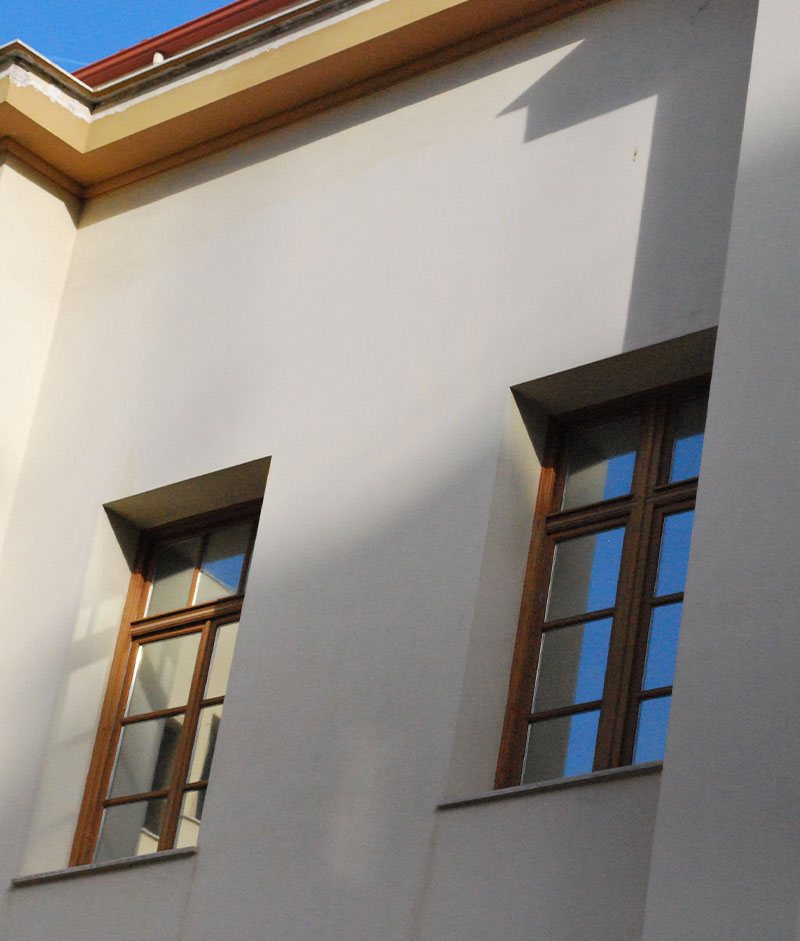
Photogrammetry Requires Uniform Lighting and Stable Capture Conditions. During the photographic process, a significant issue arose related to the natural lighting conditions of the space. Intense sunlight created areas of high contrast, with overly bright surfaces and deep shadows. These lighting variations affected the consistency of the image captures, making it difficult for the photogrammetry software to identify common points between the photographs.
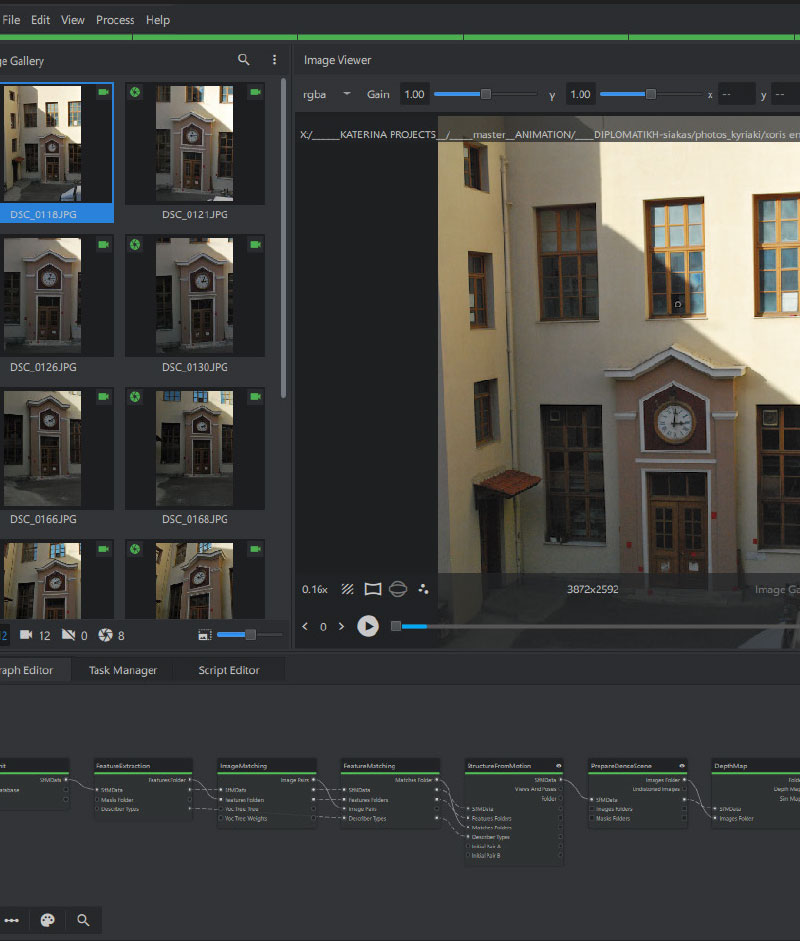
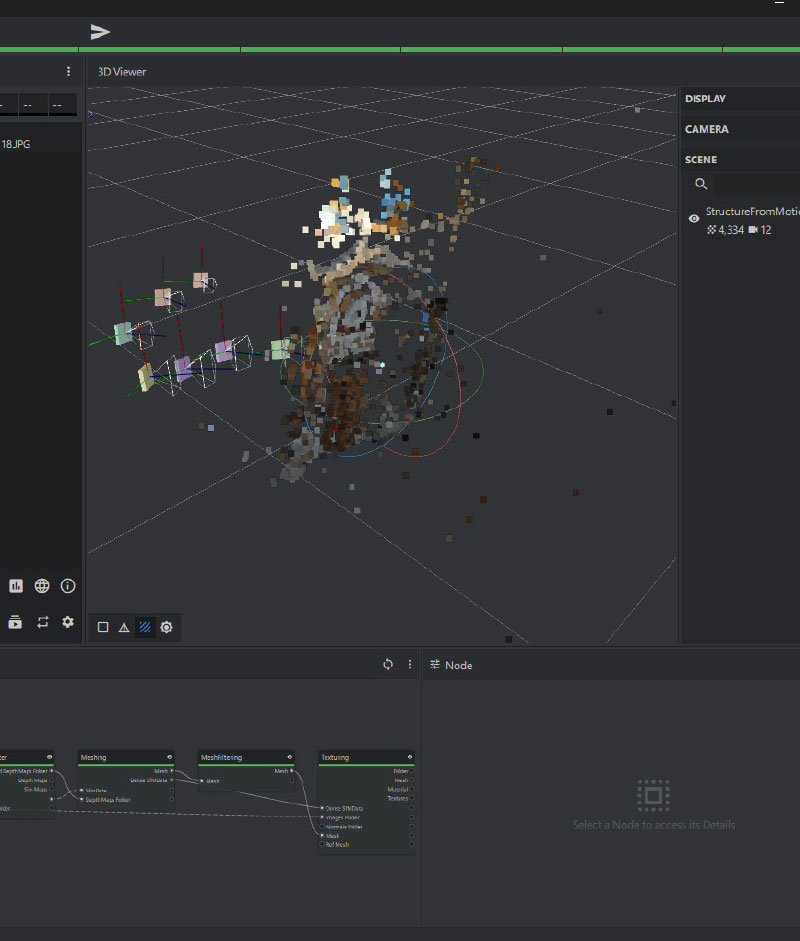
The Decision for Three-Dimensional Reconstruction

Although projection mapping can be implemented using a simple two-dimensional photograph of the projection surface and manual alignment (corner pin / warping) within the MadMapper environment, this project adopted a three-dimensional reconstruction process through photogrammetry. This choice was not dictated by technical necessity, but rather by a research-oriented intention. The objective was to achieve a deeper understanding of the geometry, materiality, and architectural structure of the gateway of the National Printing House before the final mapping process.

Processing in Blender: Understanding Geometry and Previsualization

The generated model was imported into Blender, where geometry cleanup and basic mesh optimization were performed. This stage was not intended to produce a realistic 3D environment, but rather: 1) to visually analyze the morphology of the façade, 2) to study the relationship between planes, protrusions, and curvatures, 3) and to understand the points where light could “activate” the volume.

The three-dimensional representation enabled a form of previsualization, in which the architectural surface was approached as a dynamic body rather than a flat image. This process substantially influenced the composition of the animation, particularly regarding: the distribution of light intensities, the use of outlines and linear elements and the rhythmic placement of typographic forms along the central axis.

Thus, the 3D process functioned as a tool for spatial thinking.